1 — 47
National Circuit
Forrest
Designed by Mathieson
Architectural integrity,
Discerning Privacy,
Refined liveability.

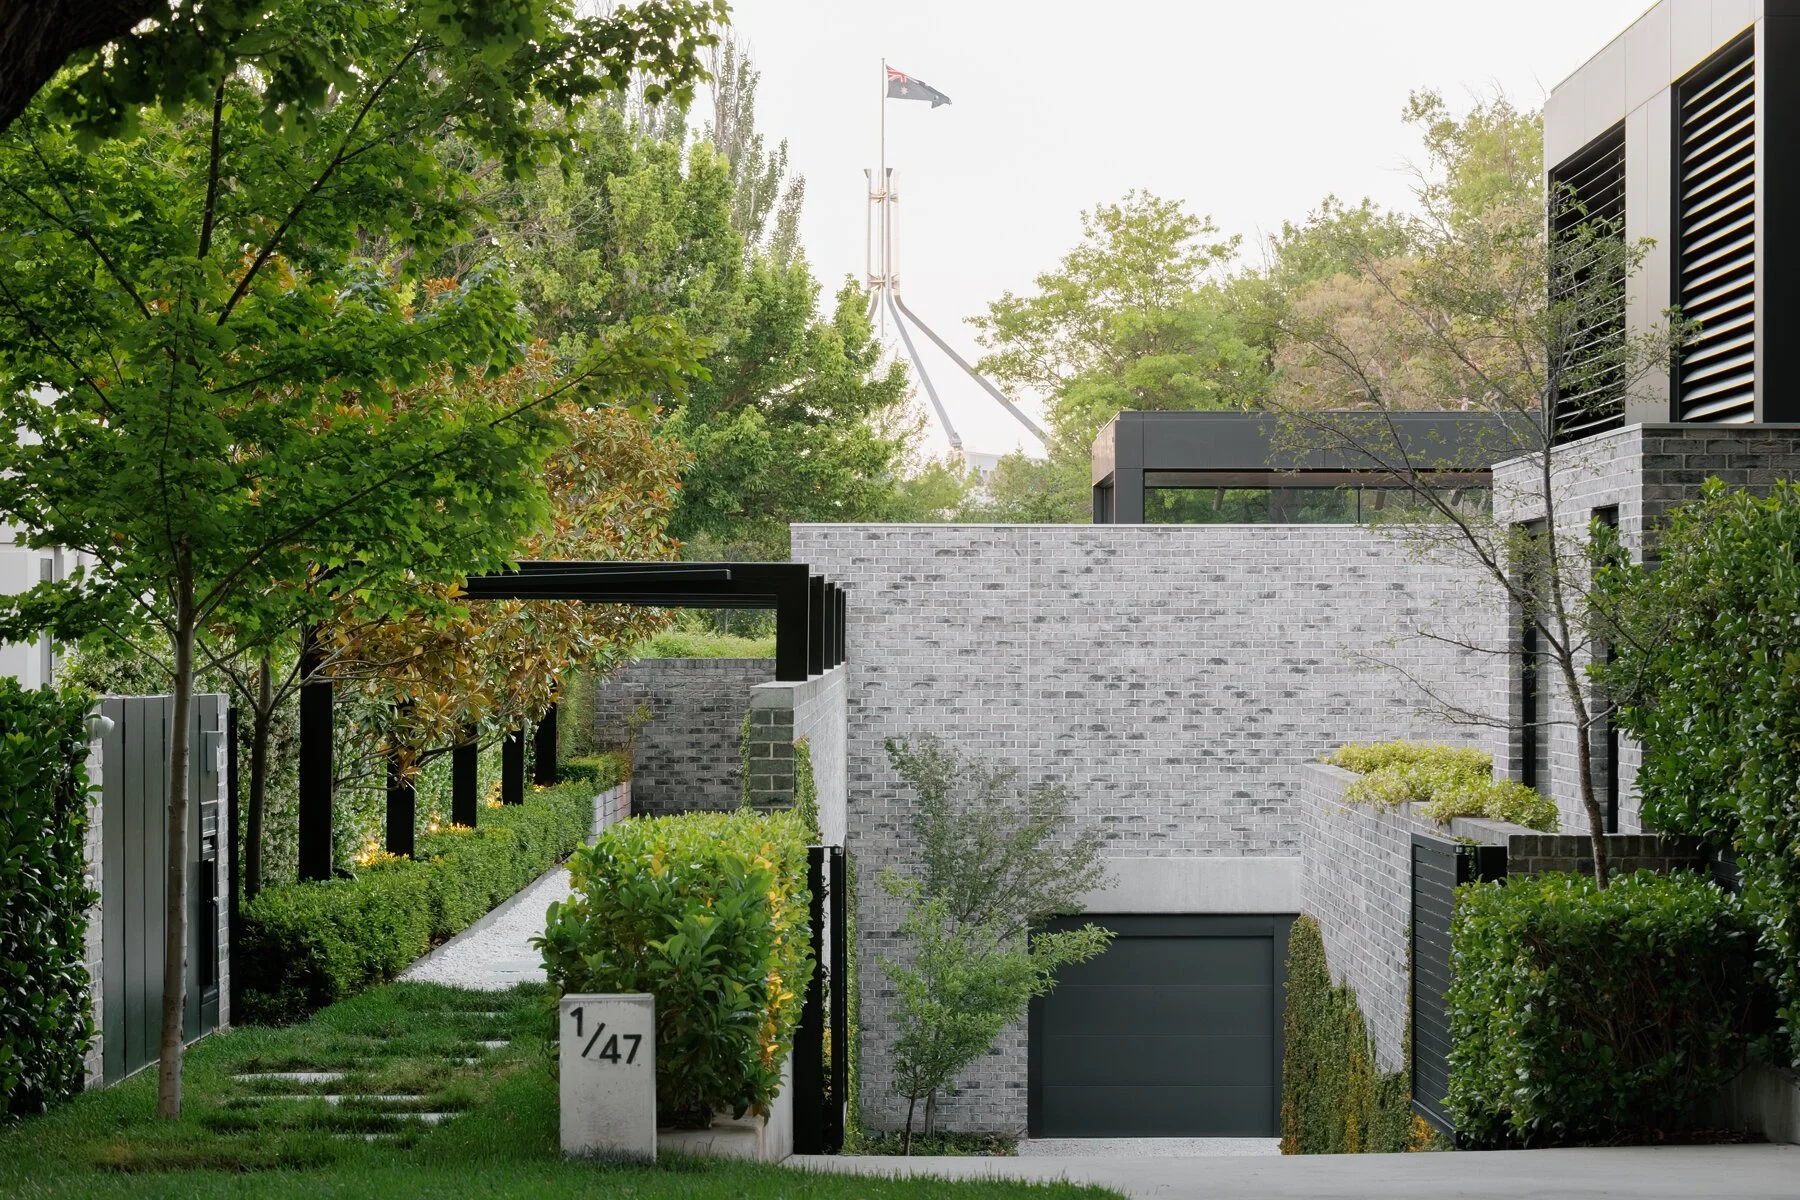
1 — 47 National Circuit has been curated to evoke a sense of timeless elegance and liveable luxury, with an expansive footprint, seamless indoor–outdoor flow, and a focus on natural light, materiality, and craftsmanship. This approach elevates the residential experience, offering the spatial comfort of a freestanding home within a secure, low-maintenance environment.
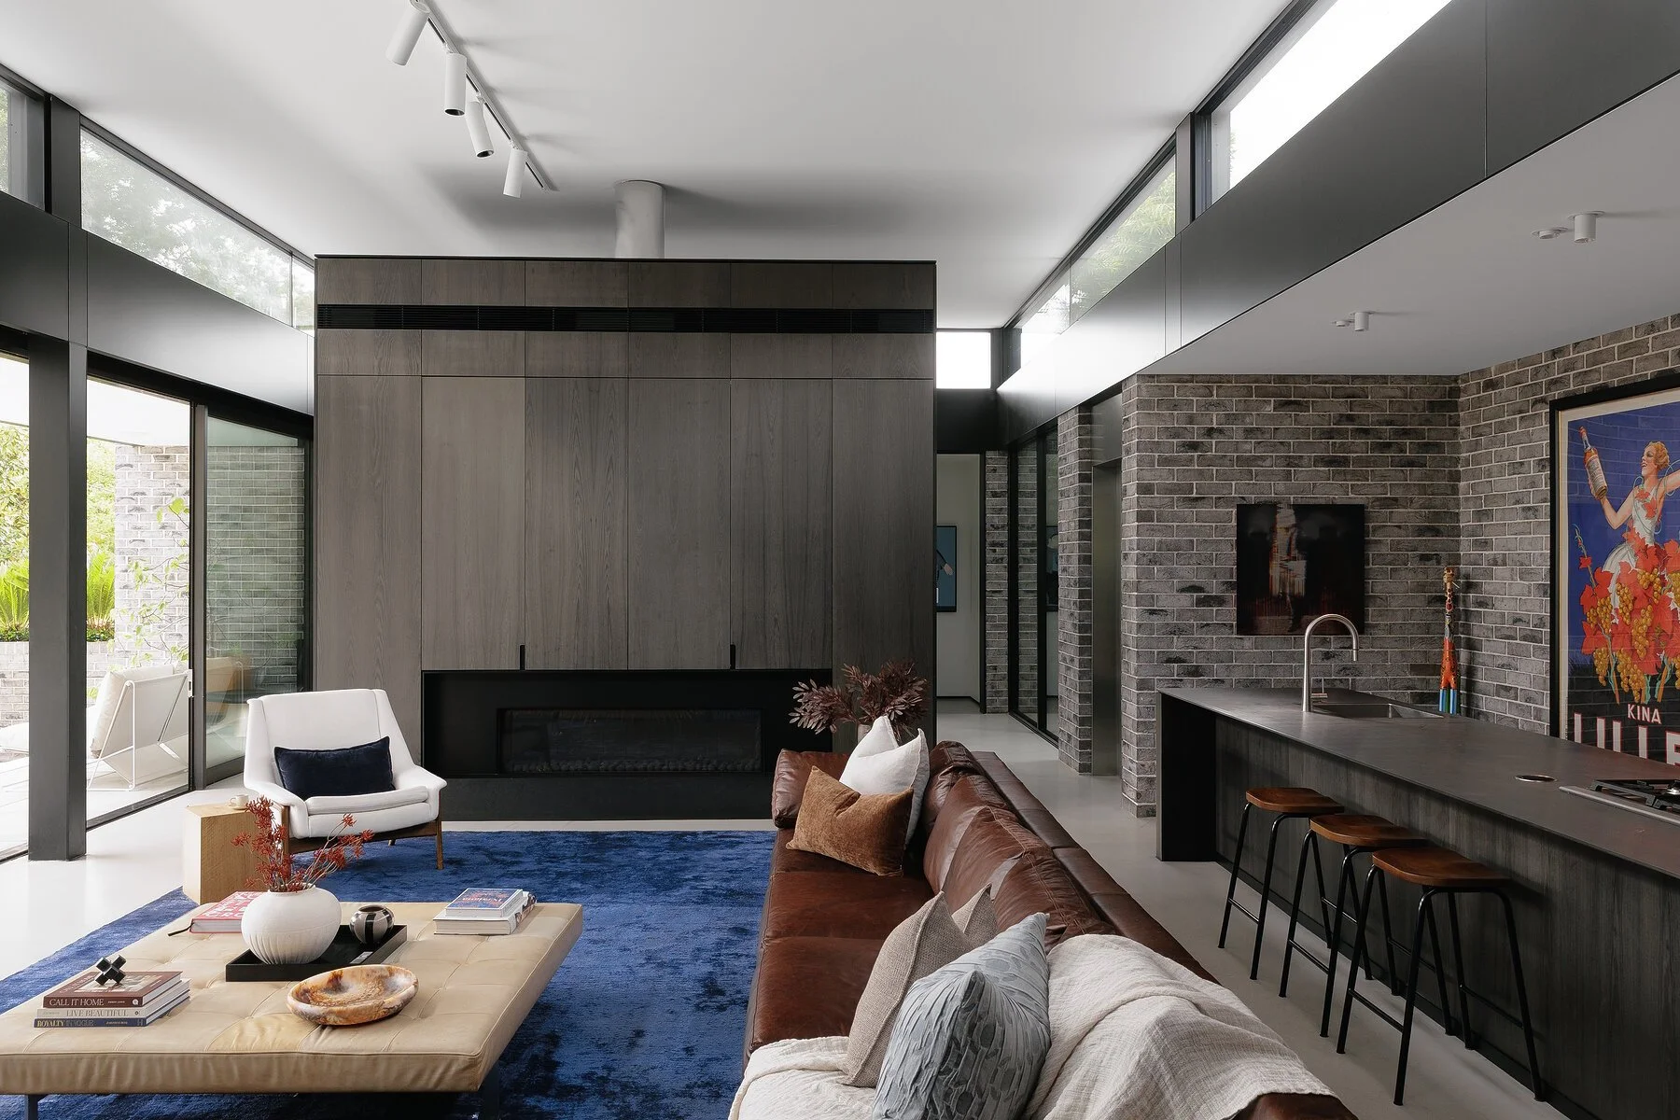
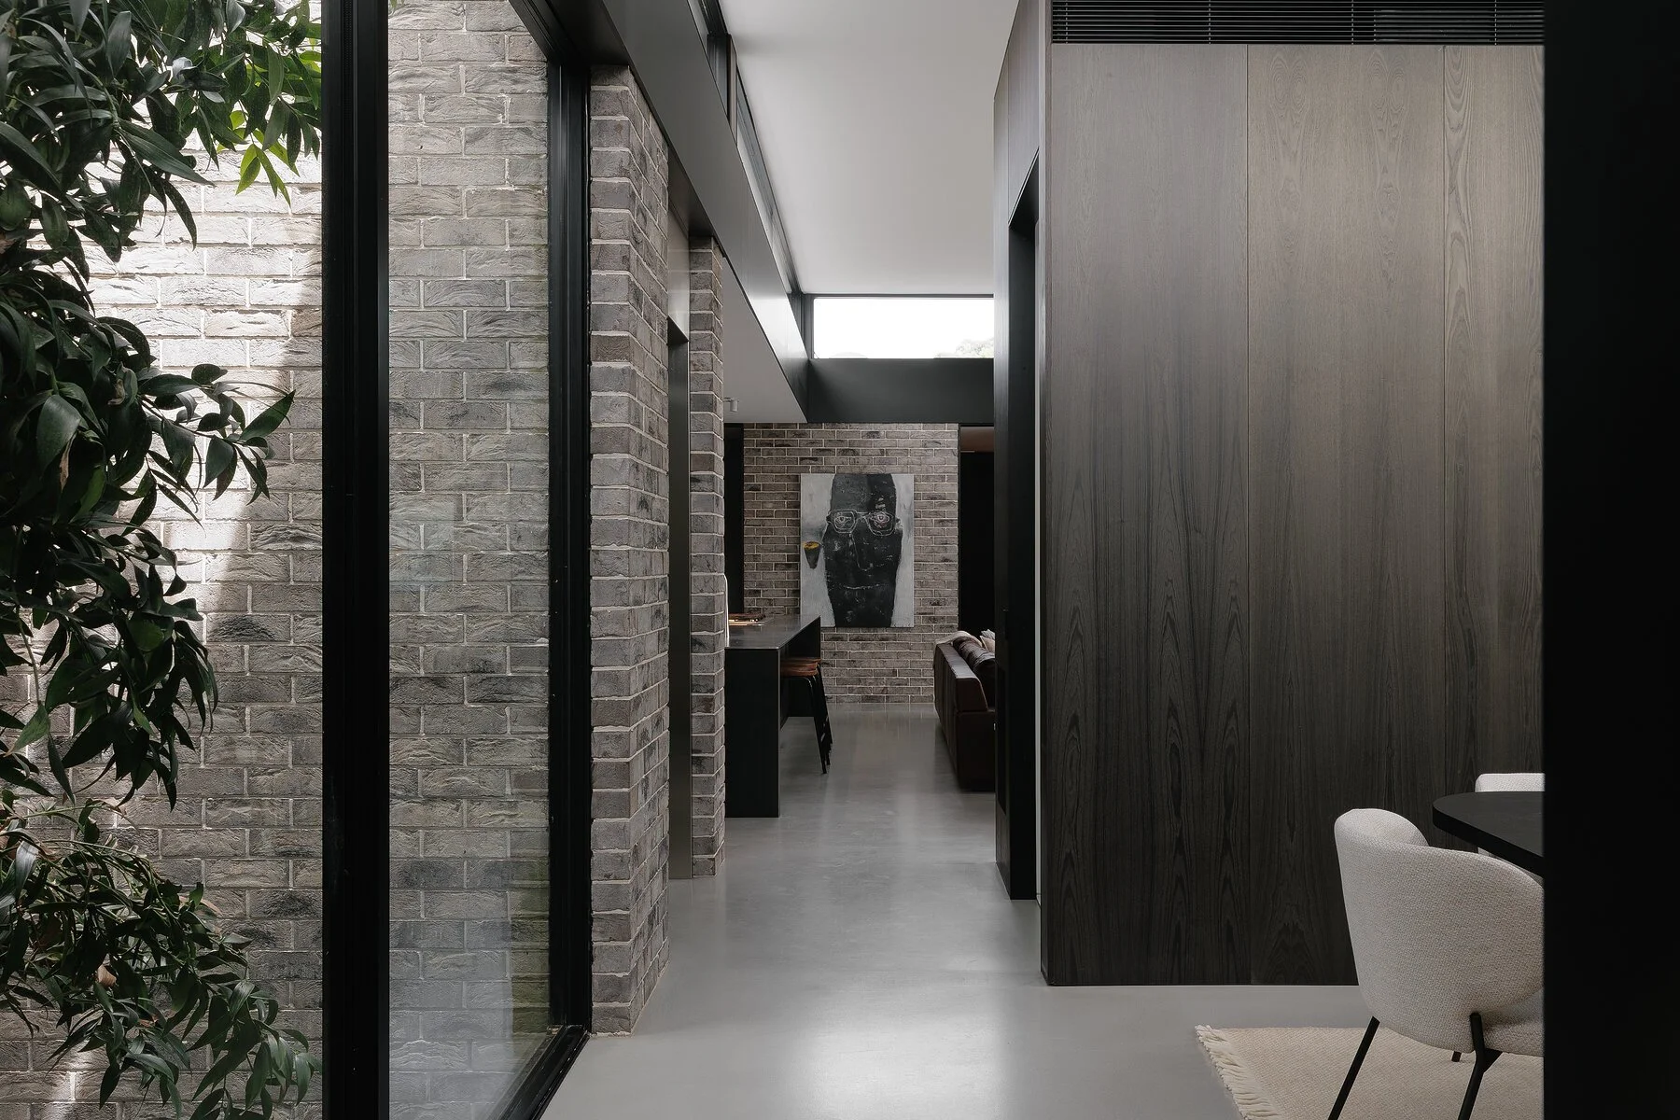
Inherent in the Residence is a timelessness that stems from the architects Mathieson profound respect for materiality. Through considered restraint, the Residence spaces are at once simple and raw, with steel, brick, concrete and light combining to deliver a warm and inviting family home. The home reflects a disciplined European sensibility — understated, considered, and resolved through material honesty rather than embellishment.
Conceived for discerning buyers seeking the amenity of a substantial luxury home without the maintenance or compromise of high-density living, the Residence adopts a low- rise, dual-level design that prioritises space, privacy, and longevity.
Interiors are generous and calm, defined by 4.4-metre ceilings, a prized north–north-east orientation, and expansive glazing that draws light deep into the home while preserving acoustic and thermal comfort. The spatial planning delivers the ease of single-level living where desired, supported by a commercial-grade lift for long-term accessibility.
The result is a residence that offers the confidence of impeccable design, the discretion required by high-profile occupants, and the ease sought by those downsizing without concession. A home of quiet authority, suited to both local and international buyers seeking permanence, privacy, and architectural clarity.
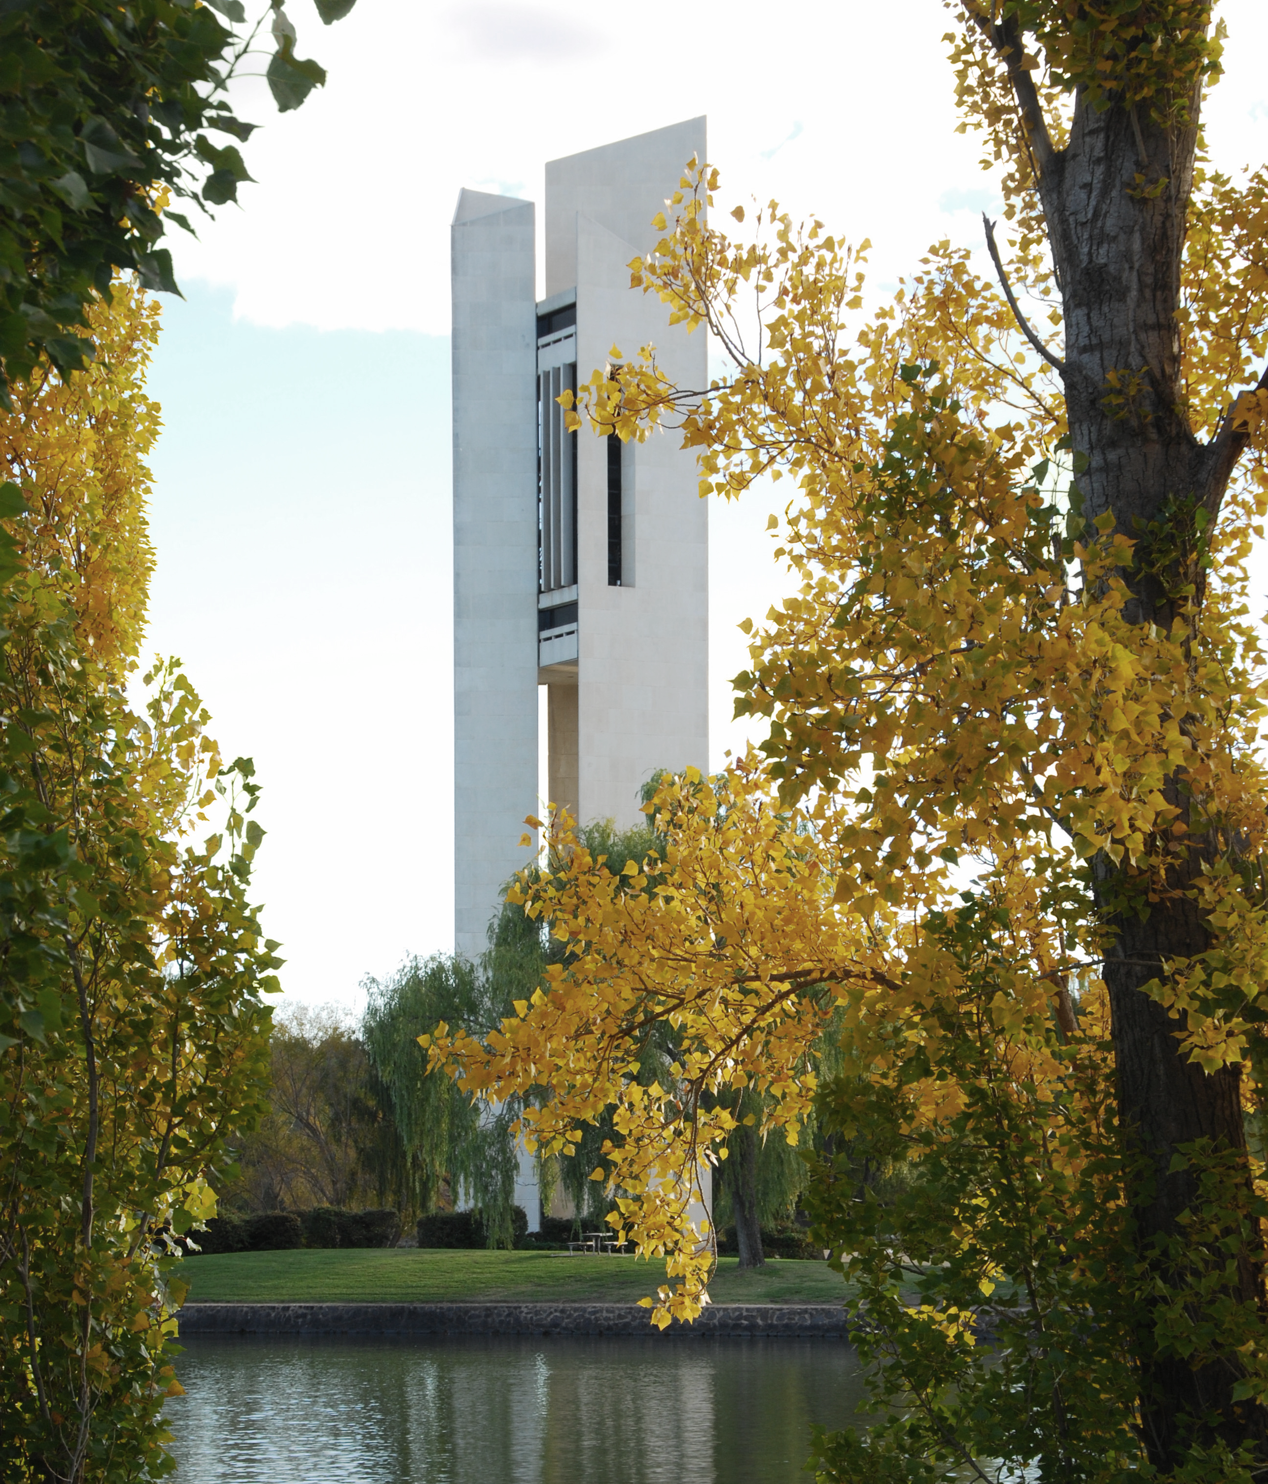
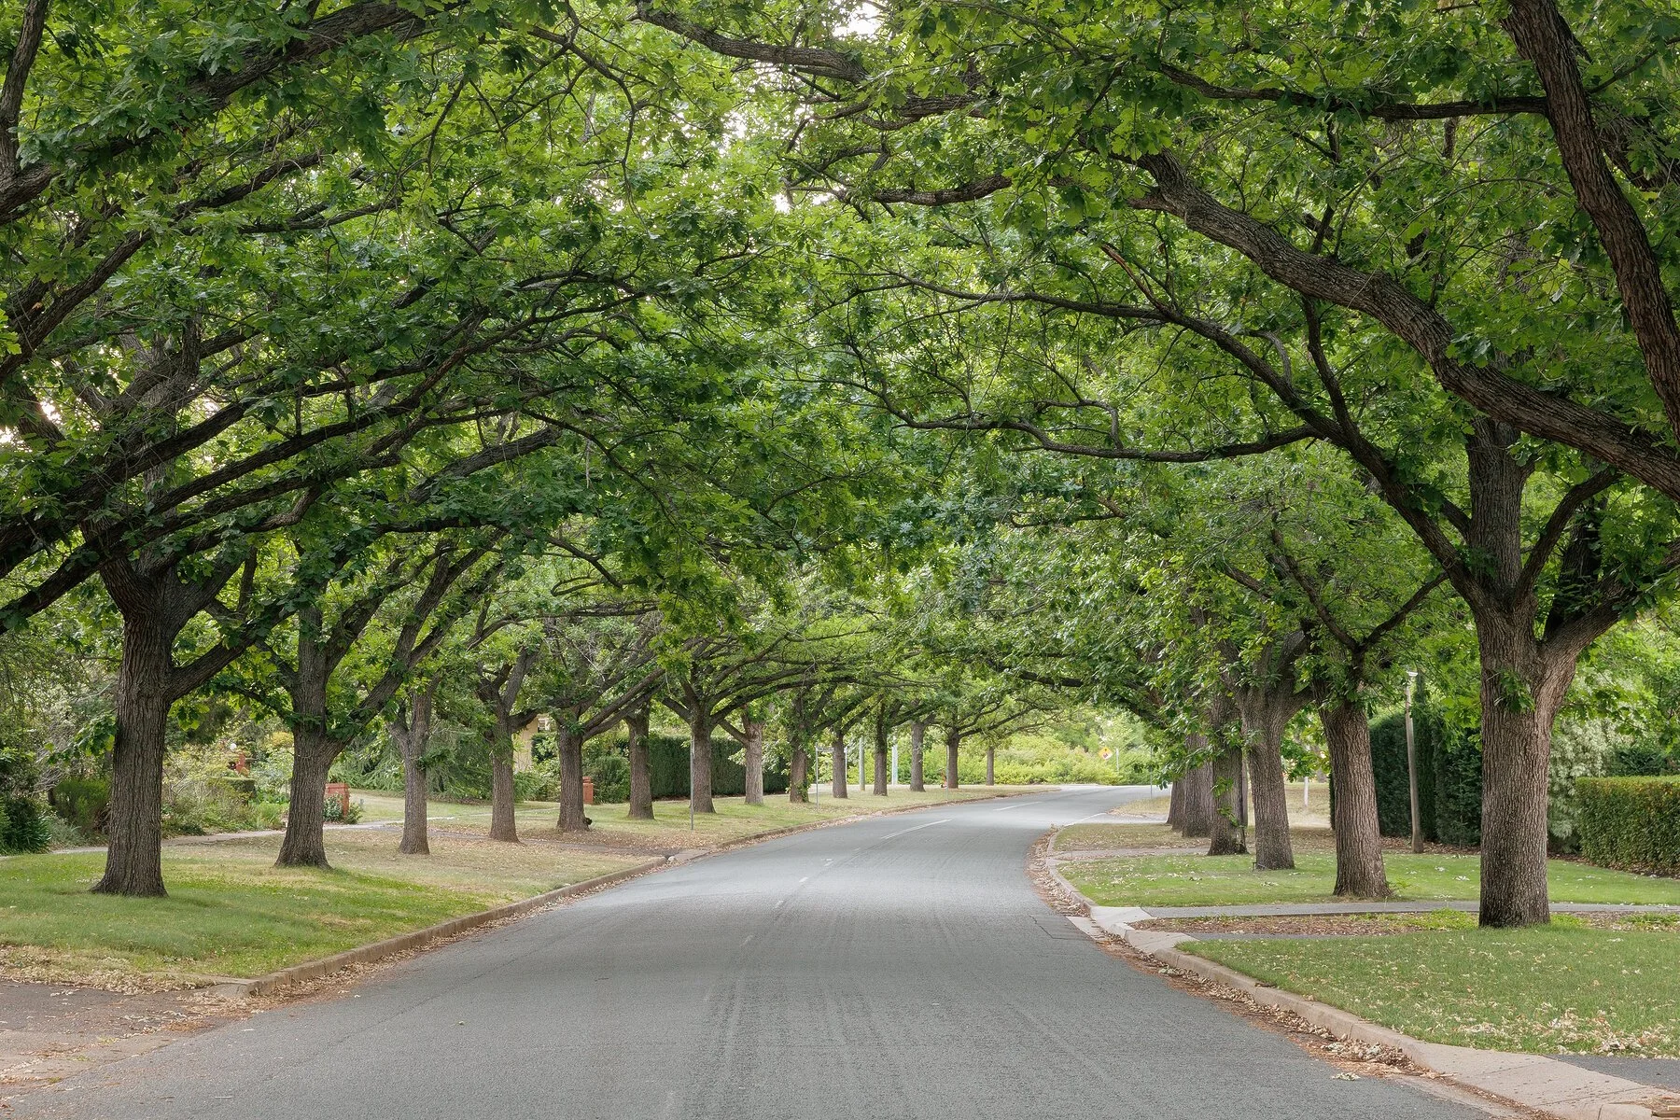
This exceptional residence offers a rare combination of architectural integrity, privacy, and refined liveability within one of Canberra’s most tightly held blue-chip addresses. Positioned along the distinguished curve of National Circuit, characterised by the Oak canopy within the heart of Forrest, the home enjoys immediate proximity to power, to the Parliamentary Triangle, Manuka Village, and Kingston Foreshore, while remaining quietly removed from the pace of a modern city.
Design Philosophy
Conceived in response to the growing demand for luxury without compromise, the Residence offers the spatial comfort of a freestanding home within a secure, low-maintenance, low-rise environment. Designed for discerning downsizers, professionals, diplomats, and established homeowners, the architecture adopts a dual-level typology, delivering generous proportions, privacy, and human-scale living.
Curated by Mathieson Architects, the Residence is grounded in a deep respect for materiality and restraint. Steel, brick, concrete, and glass are expressed honestly, resulting in spaces that feel at once raw and refined, minimalist yet warm — a home of timeless European character rather than trend-driven design.
Architect: Harlon Redgen for Mathieson
Interior Designer: Harlon Redgen for Mathieson
Builder: BLOC

Kitchen & Entertaining
The kitchen is a statement of both function and craftsmanship. Anchored by a 5-metre stainless steel island, it features a full Wolf and Sub-Zero appliance suite, Chilly Billy boiling, chilled and sparkling water system, and a fully equipped butler’s pantry incorporating a commercial hot plate, custom rangehood, with a cool room and extensive larder storage on the lower level that further elevate the offering. This is a space designed to perform at the highest level, whether for intimate gatherings or large-scale entertaining.
Interiors

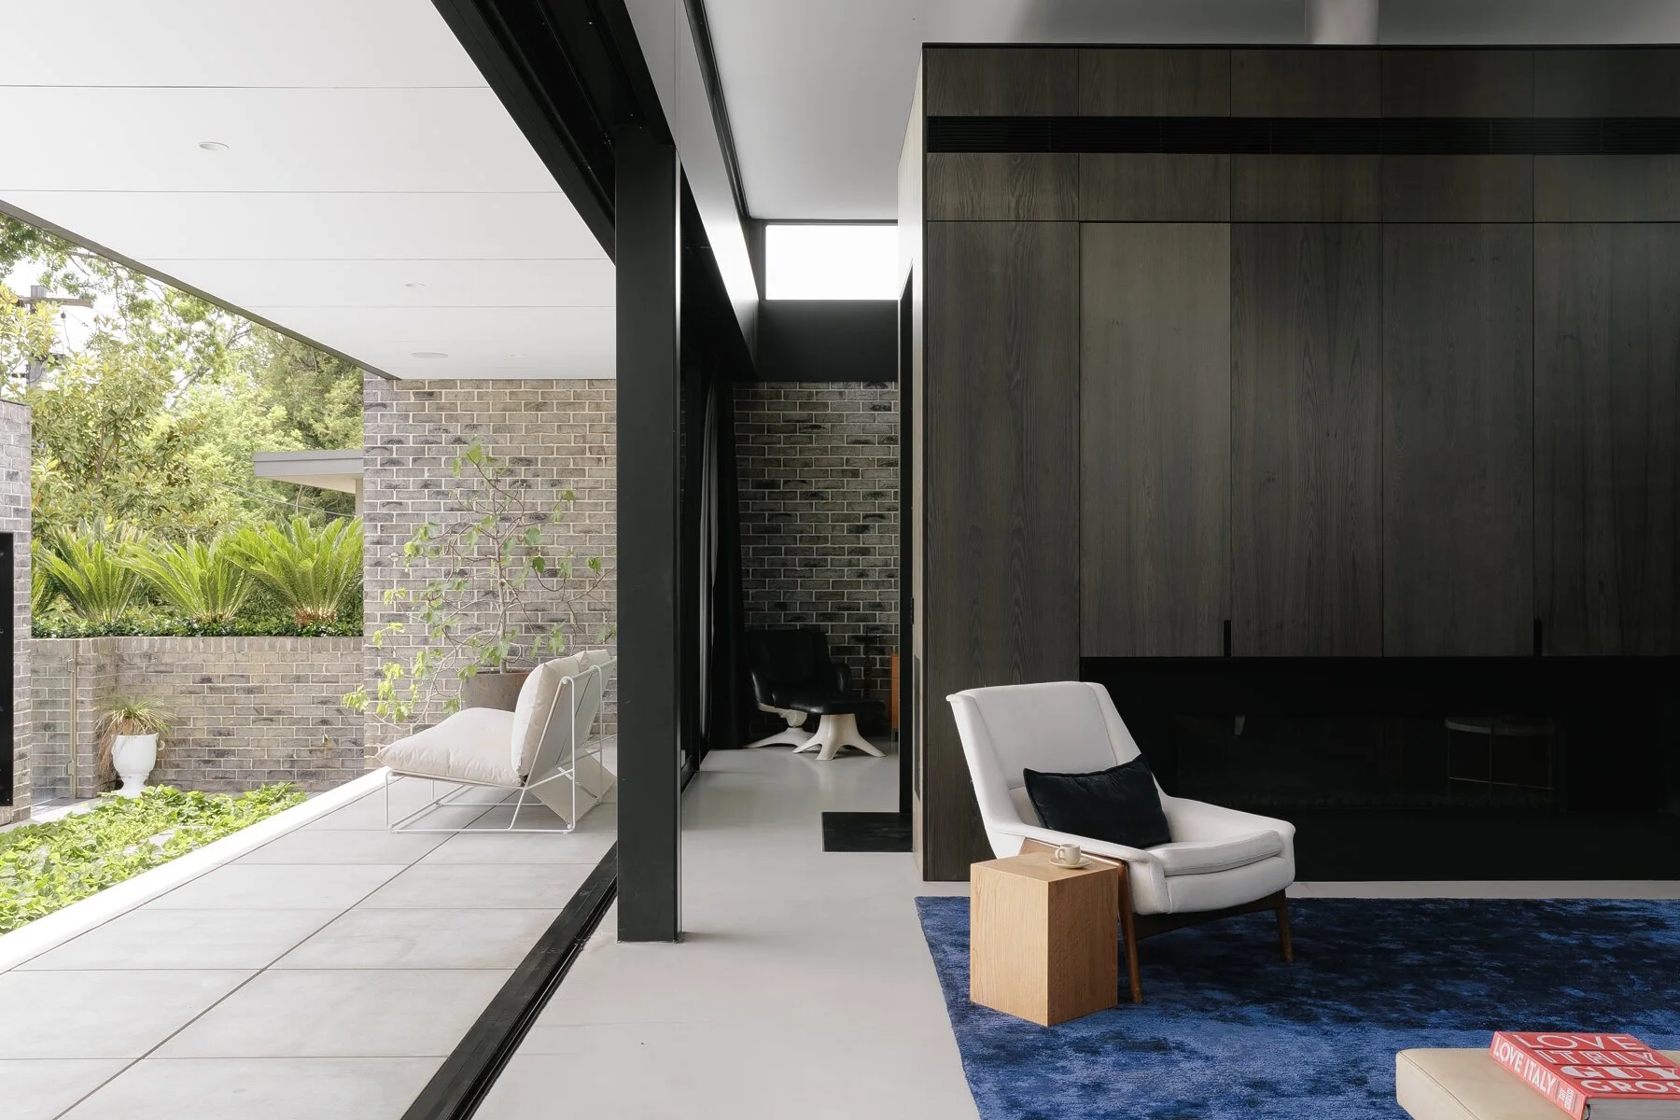
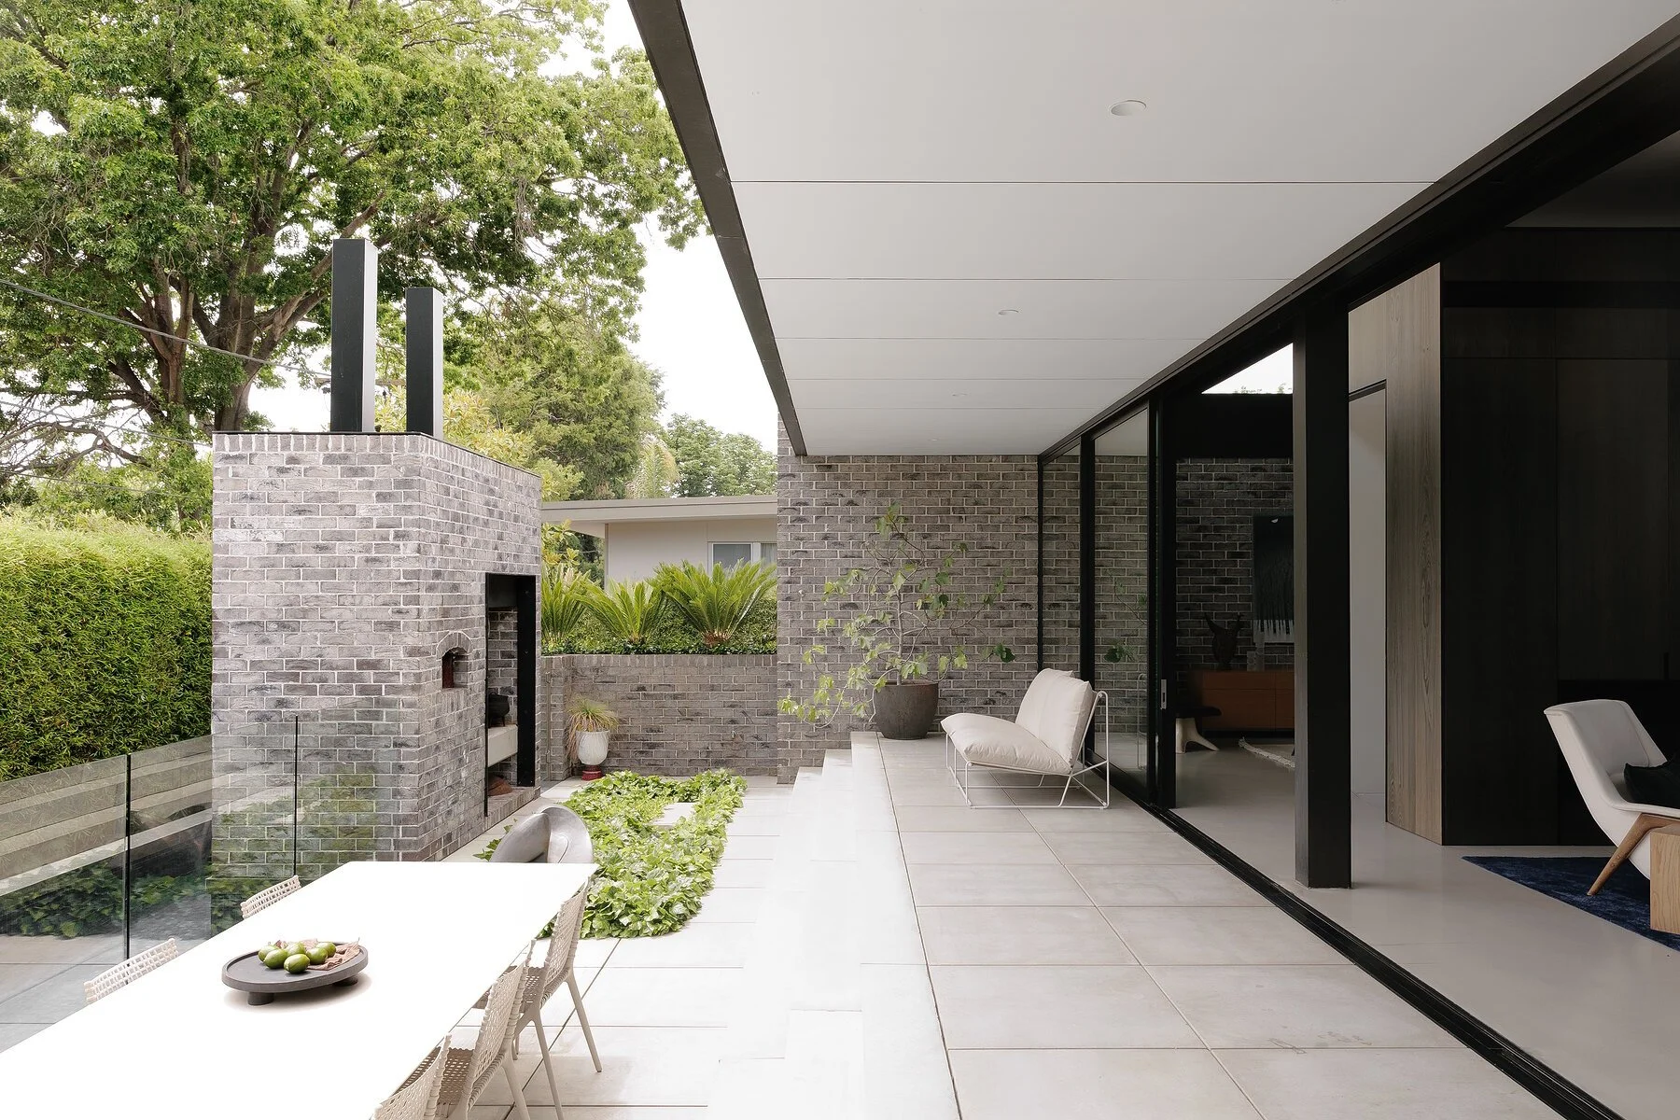
The home unfolds across expansive living and entertaining zones, defined by soaring 4.4-metre ceilings, celestial highlight windows, and a north–north-east orientation capturing natural light and views toward the Parliament House flag. Seamless indoor–outdoor integration reinforces a sense of openness, while commercial-grade double glazing ensures year-round comfort and acoustic privacy.
Finishes are uncompromising: Pandomo cementitious polymer flooring, Italian veneer joinery, stainless steel detailing, architectural steel architraves, and curated lighting throughout. Every element reflects precision, durability, and enduring elegance.
A Schindler commercial-grade lift connects all levels, reinforcing accessibility and long-term liveability.
Accommodation
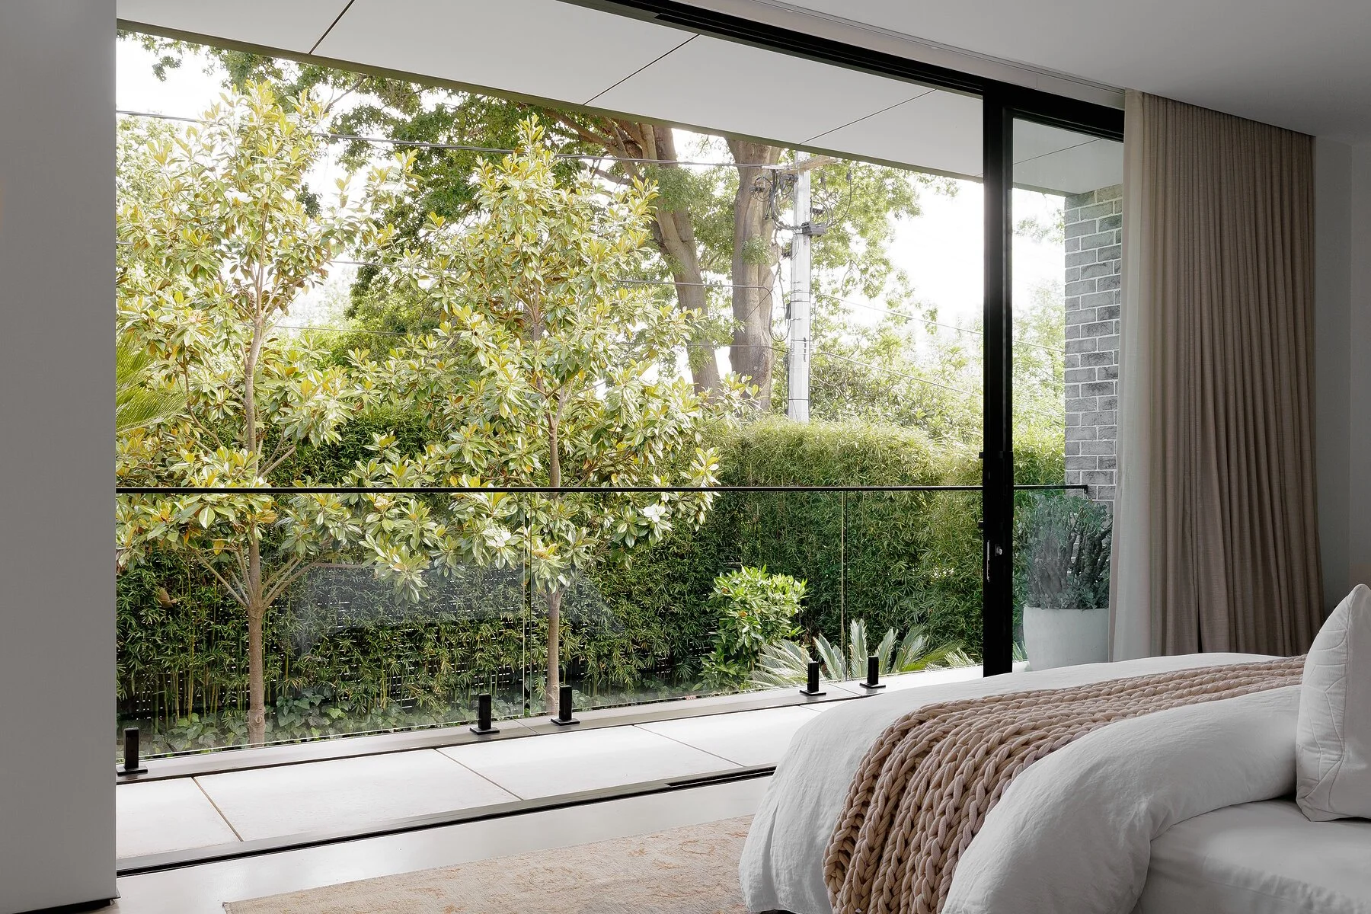
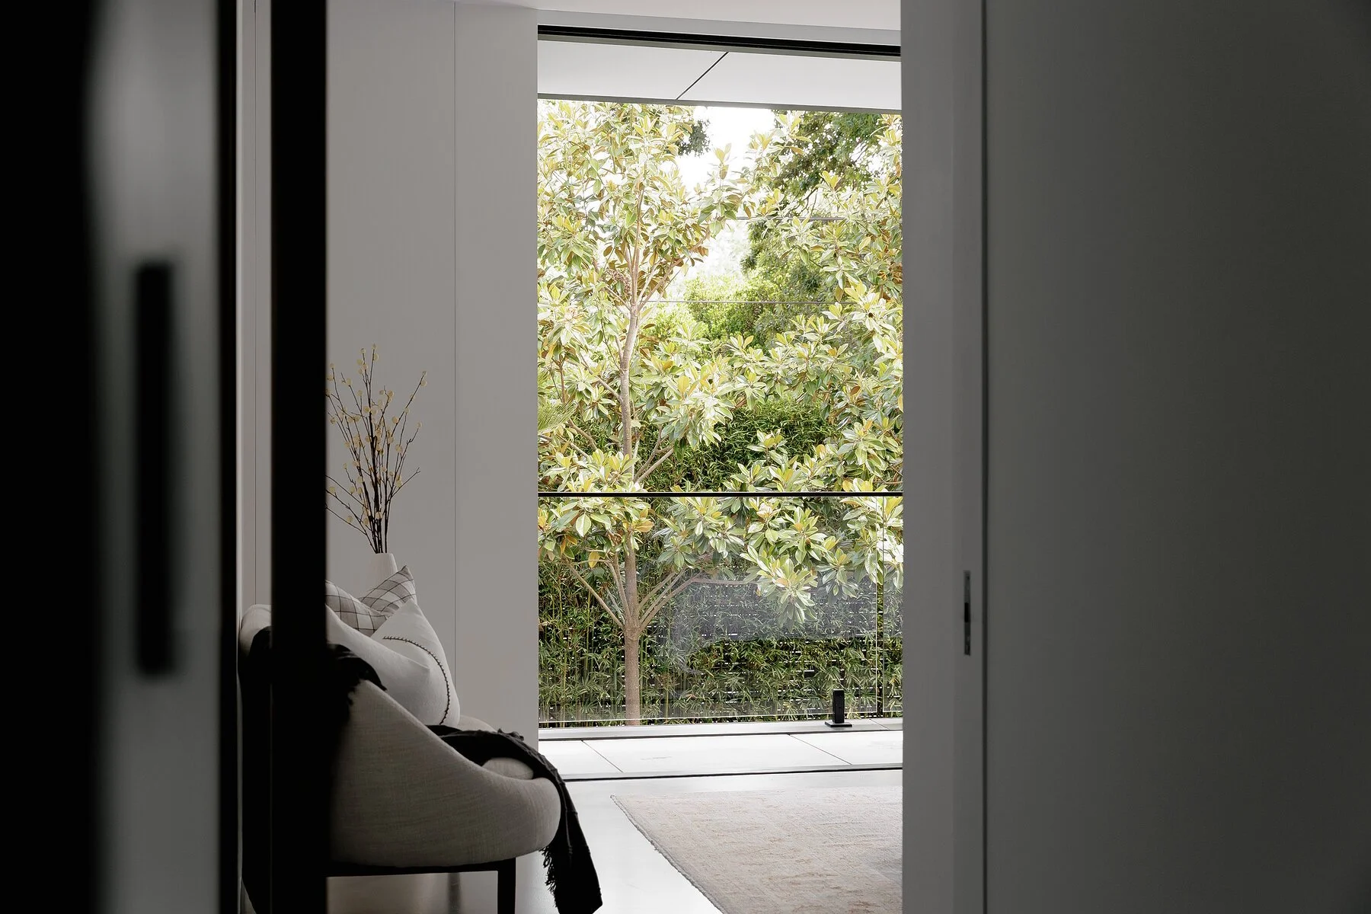
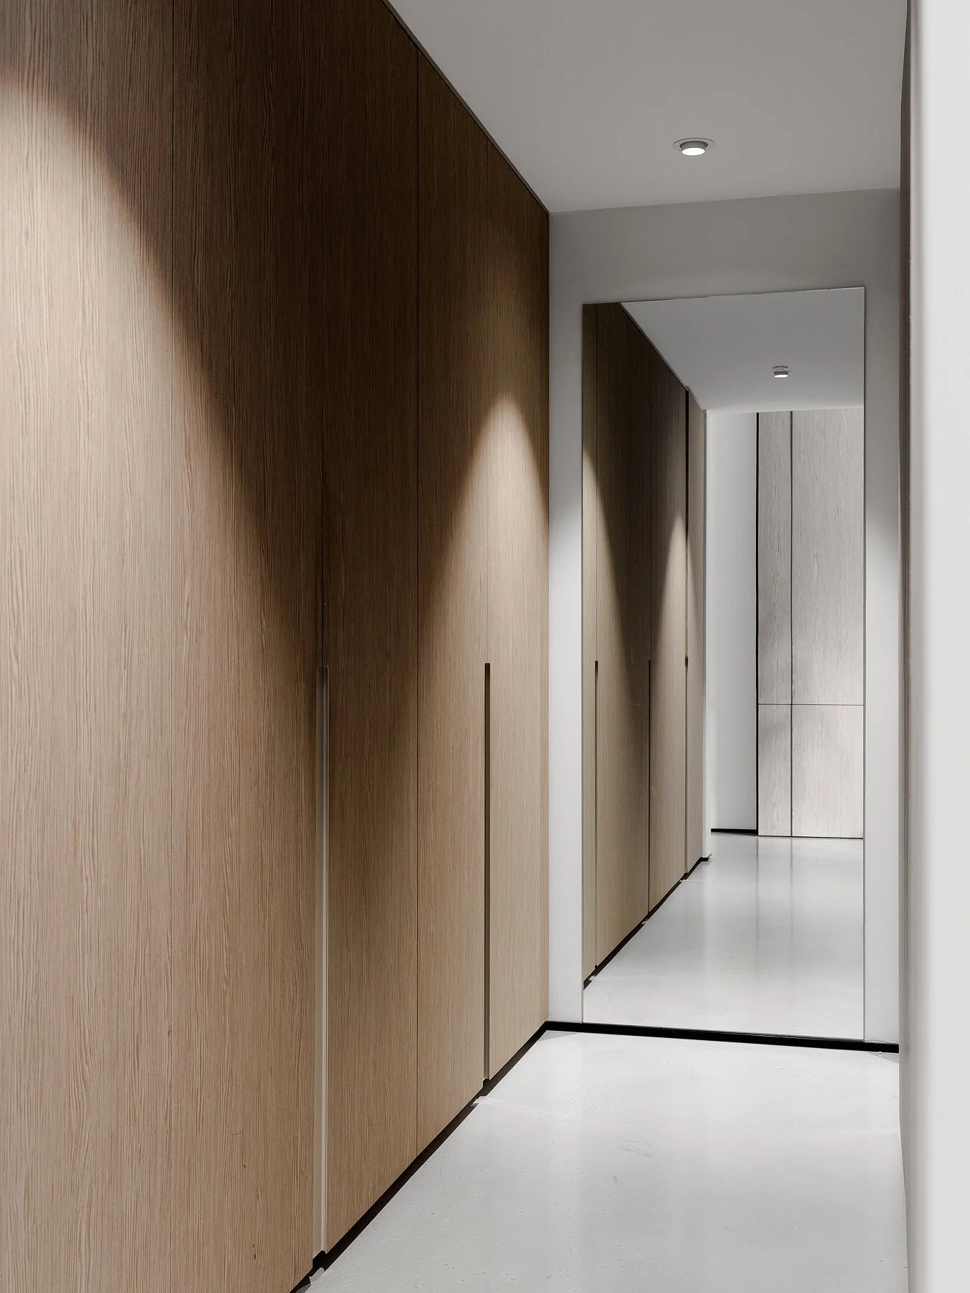

The master suite is a private sanctuary, complete with a winter garden and green wall, a five-metre walk-in robe with bespoke joinery, and a luxurious ensuite finished in single-piece Italian stone slab cladding. A dedicated climate system, hydronic heating, concealed cisterns, and integrated grooming power points elevate everyday comfort.
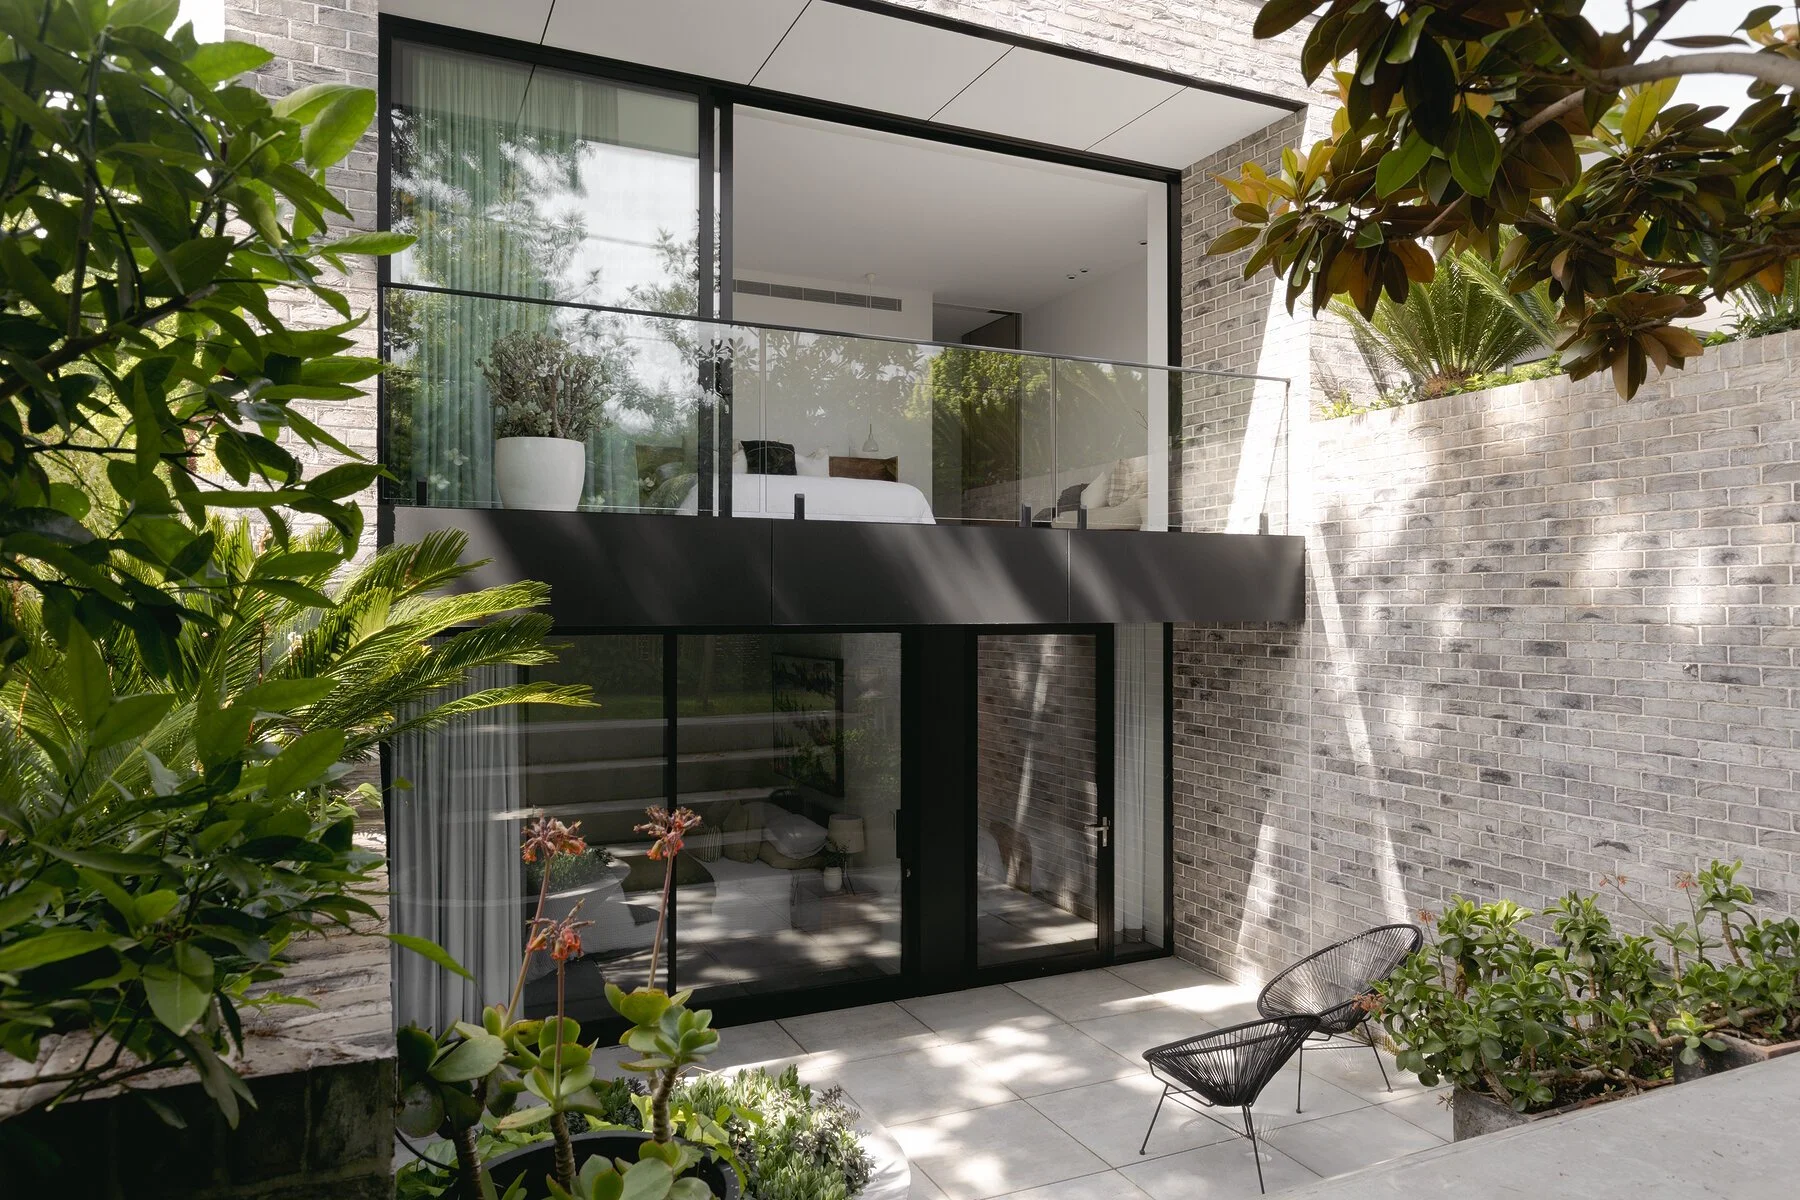
Bedrooms two and three each enjoy private ensuites, walk-in robes, and terrace access, ensuring exceptional privacy for family or guests.
A highly versatile fourth bedroom or multi-purpose suite offers flexibility as a gym, guest accommodation, nanny’s quarters, or secondary living zone, complete with kitchenette, private garage access, and ensuite.
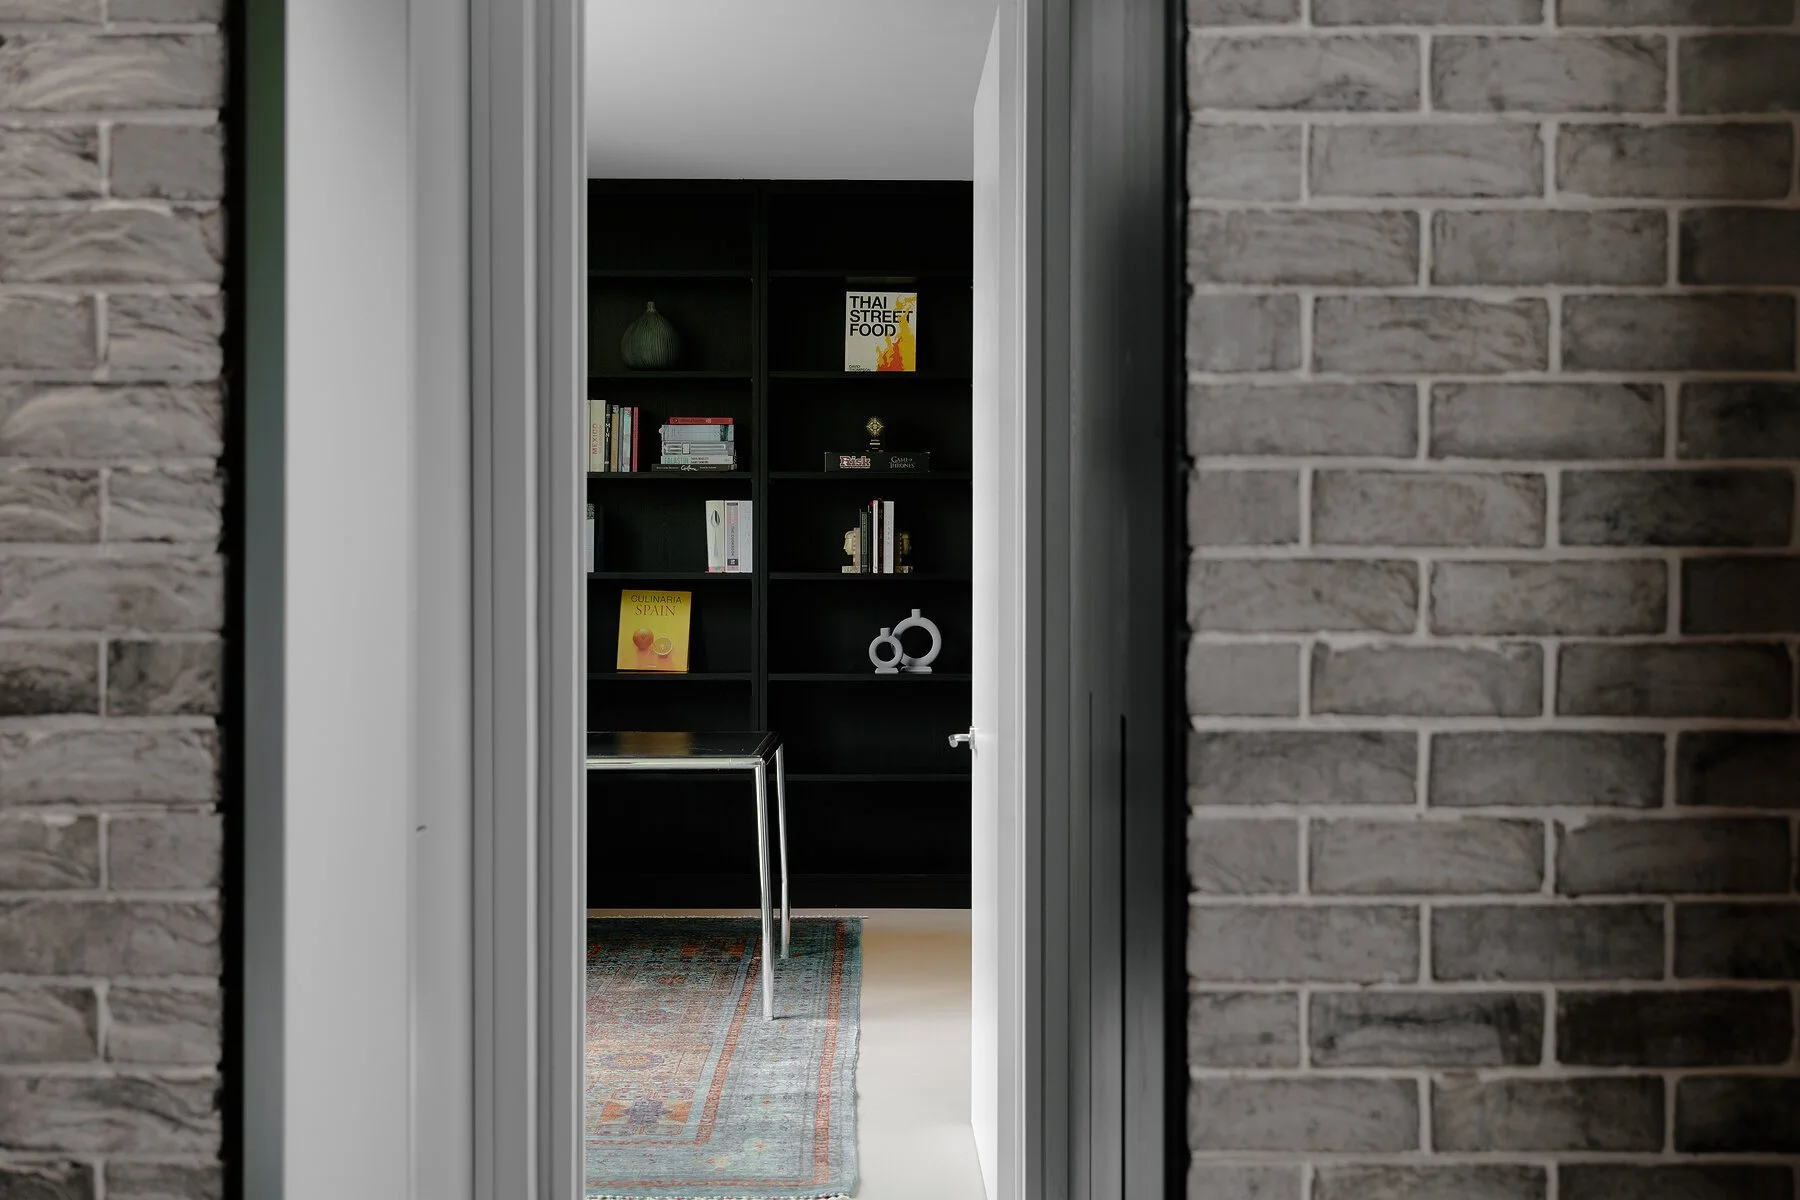
A dedicated study/library with integrated joinery and concealed Murphy bed further enhances adaptability.
Outdoor Living
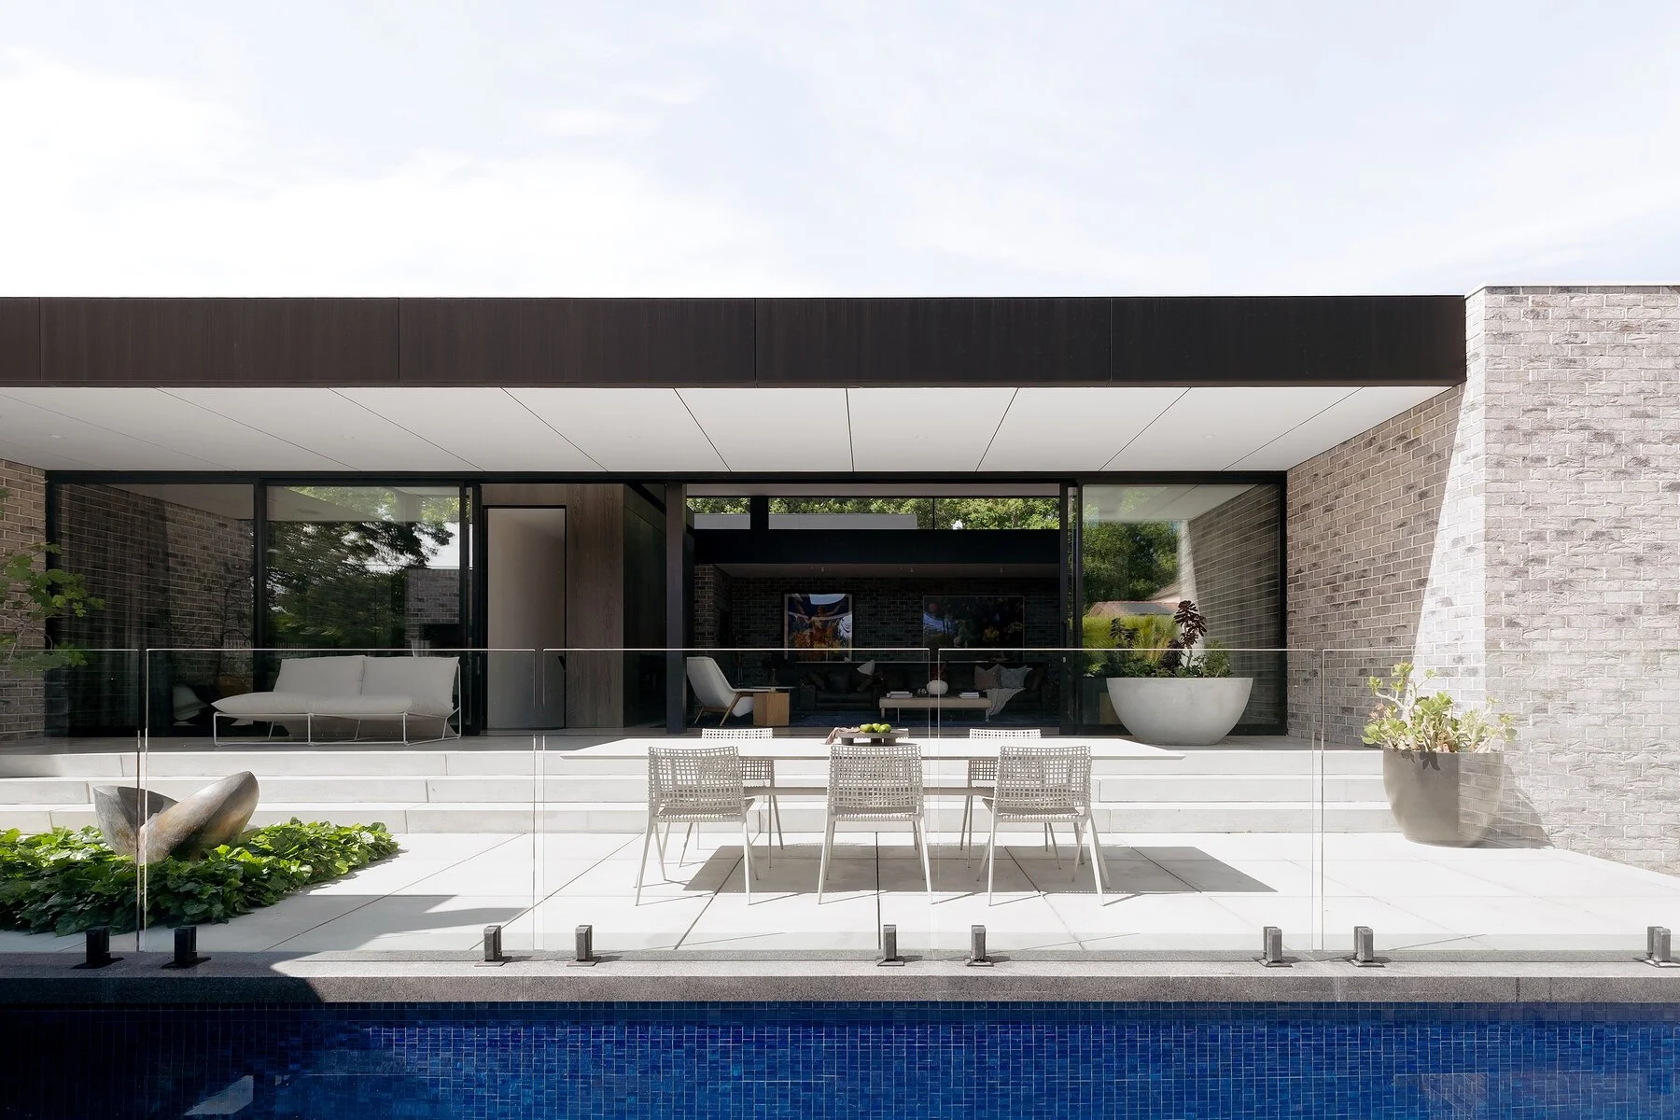

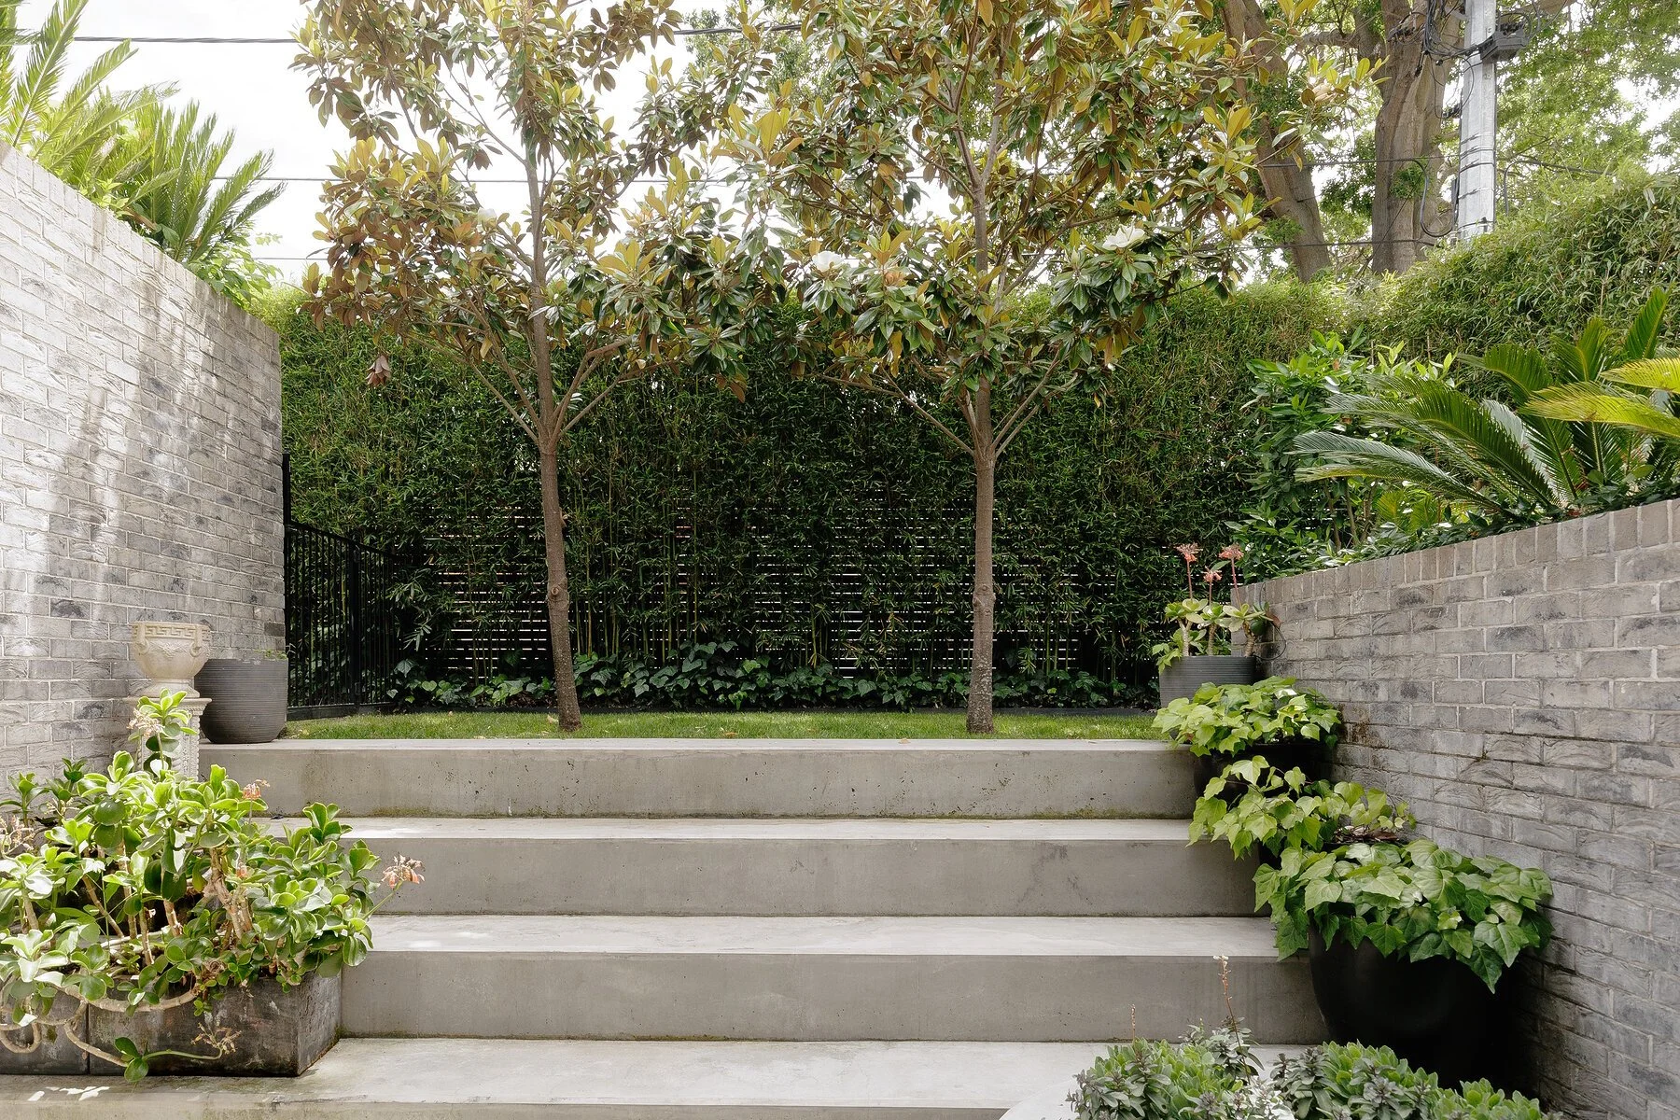
Outdoor spaces are curated with the same architectural intent as the interiors. An expansive entertaining terrace features integrated Sonos audio, an imported Italian pizza oven, wood-fired hearth, and a resort-style swimming pool finished in Italian glass mosaic tiles. Landscaped gardens, automated irrigation, and panoramic district views create a refined yet effortless outdoor environment.
THE DETAIL
1—47 National Circuit
Property Inclusions
-
Expansive master bedroom with winter garden and green wall
Custom porcelain vanity unit with operable mirrored storage wall
Single-piece Italian stone slab cladding to showers and wet areas
Architectural 10 mm powder-coated steel-plate architraves to all upper floor door openings
5 m walk-in robe with full-length mirror and extensive joinery storage
In-drawer power outlets for grooming accessories
In-wall concealed cisterns to all wet areas
3m full-height architectural joinery doors to master suite
Dedicated reverse-cycle ducted A/C system plus hydronic in-slab heating
Large in-wall safe
-
Private en-suites to both bedrooms, each with stone vanities
Walk-in robes to both bedrooms
Terrace access from both rooms for natural light and outdoor connection
All wet areas include framed glass shower screens
-
Configurable as gym, nanny’s quarters, or additional living area
Walls are non-structural due to concrete framing, allowing flexible reconfiguration
Potential to expand footprint into adjoining areas if desired
Private access from garage with stone vanity ensuite
Integrated kitchenette with dishwasher, fridge, freezer, and microwave
Extensive joinery storage wall for multi-use flexibility
-
Built-in library joinery with integrated shelving and Murphy bed
Custom joinery matching architectural finishes across the residence
-
4.4m ceilings with celestial highlight windows
European Pandomo cementitious polymer flooring (upper floor)
Lower floor with premium carpet throughout
Upper plasterboard internally ply lined for flexible Art hanging
Custom Italian veneer joinery and built-in storage
Programmable DALI lighting system with architectural fittings
Integrated Sonos multi-room entertainment system
Structured data cabling and whole-home Wi-Fi network
Reverse-cycle ducted air conditioning and hydronic in-slab heating
Large gas fireplace heating the upper floor and main living zone
Commercial double glazing throughout
North-north-east orientation with views to Parliament House flag
Schindler commercial-grade passenger lift connecting all levels
-
Wolf / Sub-Zero appliance suite including 5-burner gas cooktop, ovens, full-height fridge and freezer, and wine fridge
Chilly Billy unit providing chilled, sparkling and boiling water
5 m island bench with 10 mm single-piece solid stainless-steel plate top
Stainless-steel benchtops throughout kitchen and pantry
Pull-out internal drawers to all butler’s pantry joinery for easy access
Commercial three-phase hot plate with custom stainless rangehood
Stone benchtops to all wet-area vanities and laundry
Detail hardwood joinery with feature lighting to food larder
Washout sink and large cool room to food larder
-
Large laundry with drying cupboard and extensive built-in storage
Additional storage cabinetry outside laundry and under stairwell
Storeroom and separate workshop off the garage for tools and equipment
-
Copper recirculating insulated ring main with dual instant gas hot-water units for immediate hot water to all fixtures
Whole-home reverse-cycle ducted air conditioning and hydronic in-slab heating
Dedicated A/C system for master suite
Commercial-grade double glazing throughout
-
Expansive entertaining terrace with integrated Sonos outdoor audio
Imported Italian pizza oven and wood-fire cooking hearth
Swimming pool finished in Italian glass tiles with programmable lighting
Fully automated irrigation system controlled via mobile app
North-facing aspect with panoramic district views
Custom large-format structural suspended paving system
Architectural 6 mm powder-coated steel-plate garden edging throughout
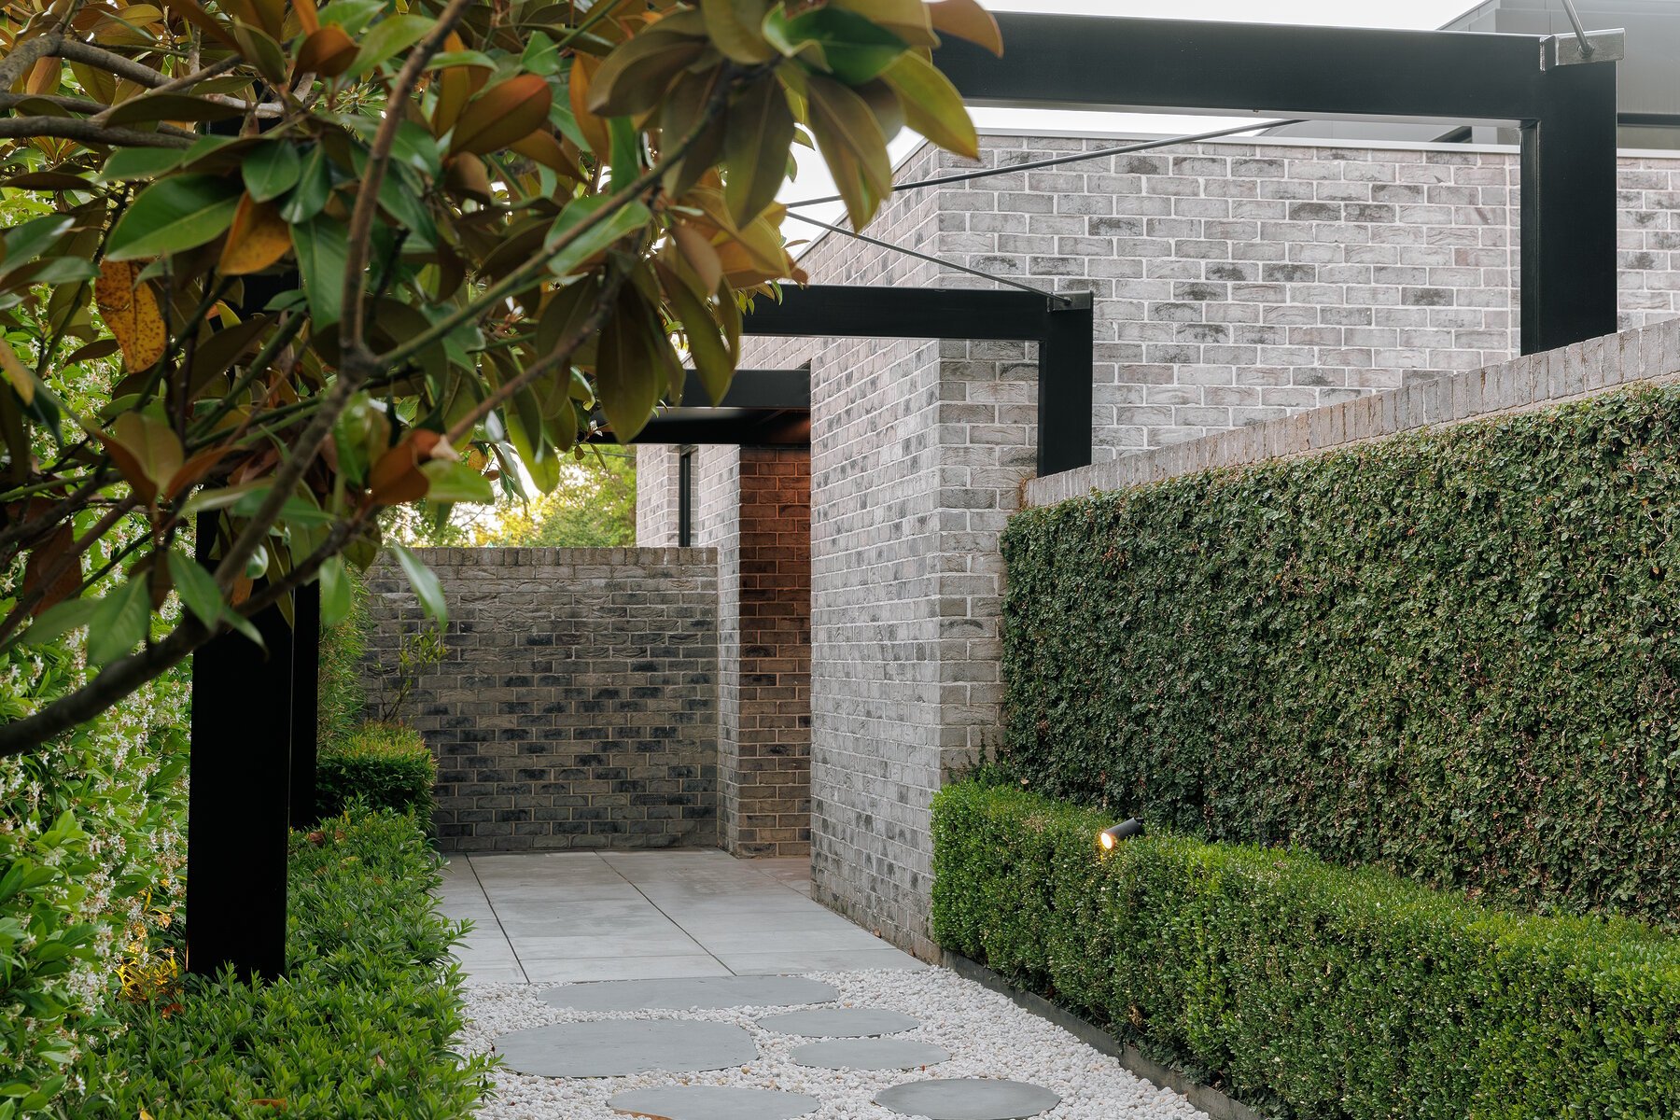
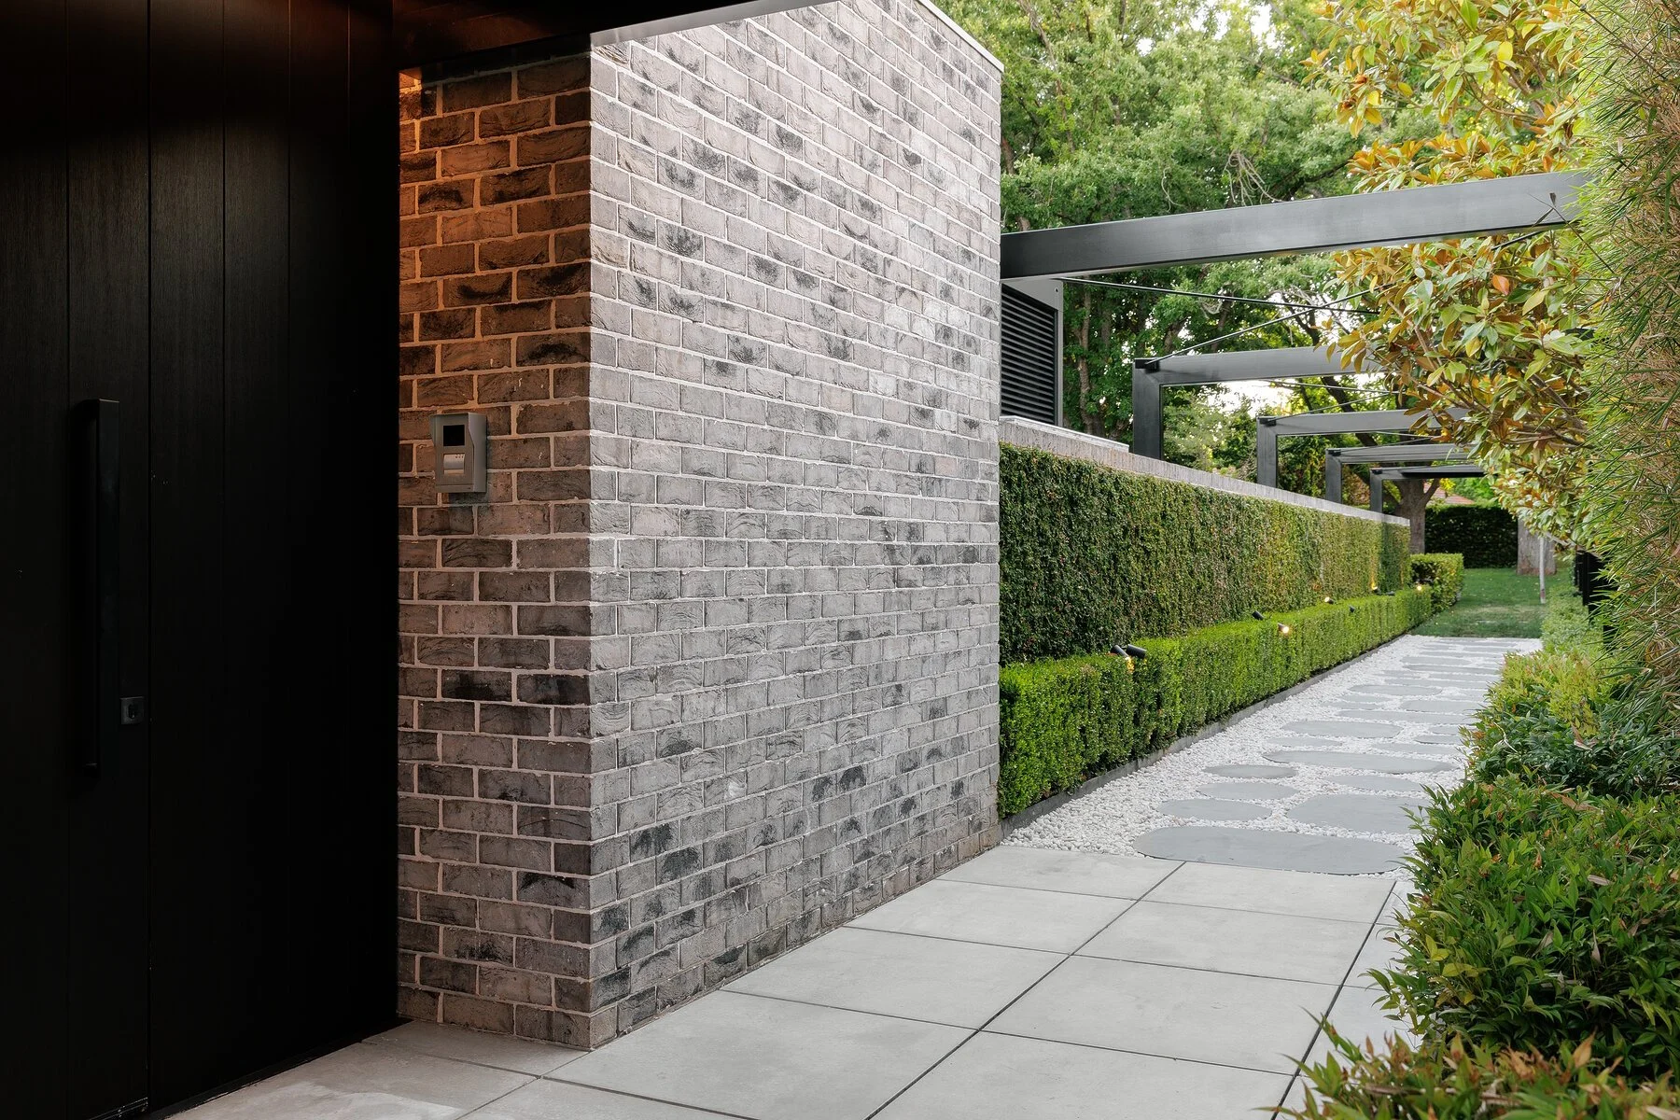
Architectural gantry canopy walkway entry to main property with landscaped integration
-
Programmable DALI lighting control system throughout
Integrated Sonos audio indoors and outdoors
Structured data cabling and Wi-Fi network coverage
App-controlled irrigation and mechanical systems
-
Entry intercom system with video display
Comprehensive security system with zoned sensors and smartphone connectivity
Location
Positioned along the distinguished sweep of National Circuit, this exceptional residence occupies a premier address within Forrest, one of Canberra’s most prestigious and historically significant garden suburbs. Defined by grand avenues, mature tree canopies, and architectural gravitas, the location places you moments from the Parliamentary Triangle, Manuka Village, and Kingston Foreshore, offering immediate access to Canberra’s finest dining, retail, and cultural institutions.
Forrest’s enduring appeal lies in its low-density planning, generous allotments, and stately streetscapes — a suburb long favoured by diplomats, professionals, and established residents who value privacy, prestige, and proximity to the city’s heart. Nearby parklands including Telopea Park, Collins Park, and Manuka Oval reinforce a lifestyle defined by tranquillity and walkable convenience, with Parliament House, DFAT, The Lodge, and national institutions all close at hand.